Leave a Message

Thank you for your message. We will be in touch with you shortly.

816 Caminito Azul
Listed by Bobby Martins CA DRE# 01339628 with eXp Realty of California, Inc 858-204-7259
$875,000

816 Caminito Azul

3 Beds 2 Baths 1,326 Sq.Ft. 3,895 Sq.Ft.

Description

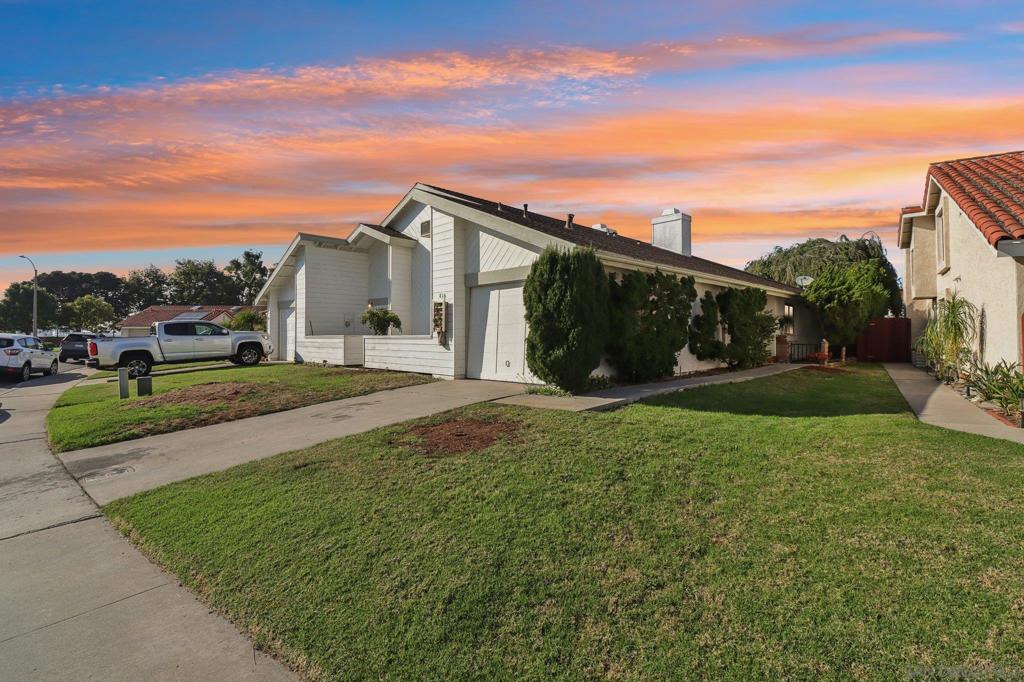
Price just reduced 2/5/26. Coastal charm and flexible living converge in this upgraded twinhome in Carlsbad's Alta Mira community. This beautifully maintained 3-bedroom, 2-bathroom residence offers 1,326 square feet of thoughtfully designed space, plus a fully finished attic bonus room that opens up endless possibilities--perfect for a home office, guest retreat, creative studio, Additional bedroom and bath, or extra storage. Nestled on a quiet cul-de-sac just minutes from North County's best beaches, this home blends everyday comfort with modern upgrades. Inside, soaring 11-foot ceilings and a fireplace anchor the main living area, while wood and tile flooring flow throughout. Both bathrooms have been tastefully updated and the den has been converted into a functional third bedroom complete with built-in storage. The spacious primary suite includes direct access to a serene private courtyard, and the finished attic space is already plumbed for an additional bathroom and vented for HVAC. Additional highlights include central air conditioning, a freshly painted interior, a newer A/C unit, and an attached garage with washer/dryer hookups. The landscaped backyard is a peaceful retreat, perfect for relaxing or hosting guests. Residents enjoy access to the Alta Mira community's amenities, including a pool, spa, clubhouse, greenbelts, and walking paths. This is a rare opportunity to own a versatile and stylish home in one of Carlsbad's most desirable coastal neighborhoods. Potential for short term rentals with 30 day minimum.

Share Property

Location

816 Caminito Azul, Carlsbad, CA 92011

Status

Sold

Date Sold

March 6, 2026
Katie Nelson

Katie Nelson

TITLE

REALTOR®

LICENSE

02134845

Property Amenities

Interior
Laundry room Washer Hookup, Gas Dryer Hookup, In Garage
Fireplace Gas, Living Room
Appliances Counter Top, Dishwasher, Electric Cooktop, Disposal, Microwave
Flooring Tile, Wood
Total Bedrooms: 3
Full Bathrooms: 2
Other Interior Features Built-in Features, Chair Rail, Crown Molding, Separate/Formal Dining Room, High Ceilings, Recessed Lighting, Storage, All Bedrooms Down, Bedroom on Main Level, Main Level Primary
Area & Lot
Lot Area 3,895 Sq.Ft.
Living area 1,326 Sq.Ft.
MLS® ID 2600832SD
Year Built 1977
View Description Park/Greenbelt
Type Multi-Family
Status Sold
Exterior
Stories 2
Pool Community, Association
Air conditioning Central Air, Wall/Window Unit(s)
Heat type Forced Air, Fireplace(s), Natural Gas
Garage Space 1.0
Parking Direct Access, Driveway, Garage
Finance
Sales Price $875,000
HOA Fees $325 monthly

360 Virtual Tour

Take a tour of this property

Work With Katie

Katie’s award-winning experience and long-standing ties within the community provide her clients with a distinct advantage when it comes to finding their dream home or investment opportunity.