Leave a Message

Thank you for your message. We will be in touch with you shortly.

2953 Corte La Bella
Listed by Sue De Legge CA DRE# 01304408 with Pacific Sotheby's Int'l Realty 760-207-7749
$4,350,000

2953 Corte La Bella

6 Beds 7 Baths 6,156 Sq.Ft. 2.67 Acres

Description

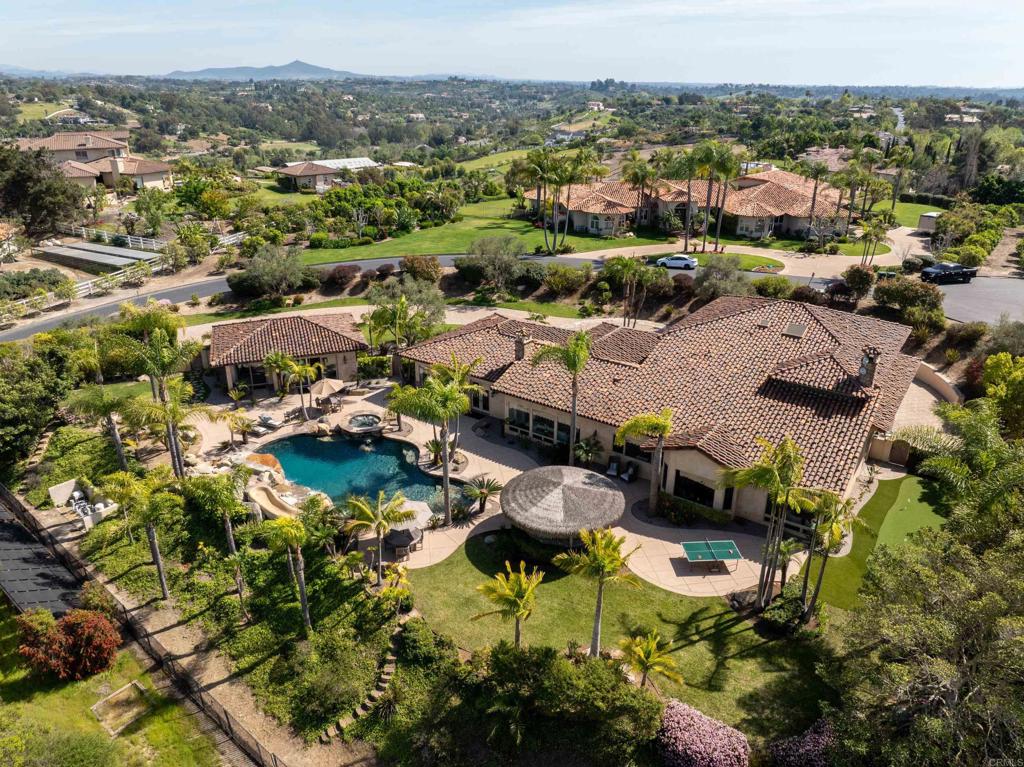
Tucked at the end of a quiet cul-de-sac within the exclusive gated enclave of Copper Crest, this Mediterranean estate offers exceptional privacy and timeless architectural design. The main house, approx 5,406 sq.ft. LIVES LIKE A SINGLE STORY with the primary suite and executive office conveniently located on the main level. Interior features rich hardwood floors, soaring open-beam ceilings, and a chef's kitchen with Sub-Zero and Dacor appliances walk-in pantry & large center island.The second level features four secondary bedrooms, including two with private en suite bathrooms and two connected by a Jack-and-Jill bath. A detached 750 sq.ft. GUEST HOUSE (1bd/1ba) with full kitchen provides ideal space for guests, extended family, or flexible living. The resort-style backyard is designed for entertaining, highlighted by a renovated saltwater Pebble-Tech pool with grotto, baja shelf, waterslide, and spa, along with a redesigned putting green, covered palapa with built-in BBQ, and fire pit. Smart and sustainable features include a fully owned 33-panel SOLAR system with Enphase battery backup, Tesla EV charger, whole-house water filtration, and energy-efficient pool and irrigation systems. Enjoy nearby trails, a highly desirable school district, and convenient access to shopping, dining, and the coast--offering a rare blend of peaceful rural-style living with modern amenities. See attached doc section for more details

Share Property

Location

2953 Corte La Bella, Encinitas, CA 92024

Status

Sold

Date Sold

April 20, 2026
Katie Nelson

Katie Nelson

TITLE

REALTOR®

LICENSE

02134845

Property Amenities

Interior
Laundry room Inside
Fireplace Outside
Total Bedrooms: 6
Half Bathrooms: 1
Full Bathrooms: 6
Other Interior Features Bedroom on Main Level, Jack and Jill Bath, Main Level Primary, Primary Suite, Walk-In Pantry, Walk-In Closet(s)
Area & Lot
Lot Area 2.67 Acres
Living area 6,156 Sq.Ft.
MLS® ID NDP2602573
Year Built 2003
School District San Dieguito Union
High School La Costa Canyon
Middle School Diegueno
Elementary School Olivenhain Pioneer
View Description Pool
Type Residential
Status Sold
Exterior
Stories 2
Pool In Ground, Private, See Remarks, Salt Water
Air conditioning Central Air
Garage Space 4.0
Sewer Public Sewer
Lot Features 2-5 Units/Acre, Back Yard, Cul-De-Sac, Landscaped, Yard
Finance
Sales Price $4,350,000

Work With Katie

Katie’s award-winning experience and long-standing ties within the community provide her clients with a distinct advantage when it comes to finding their dream home or investment opportunity.