Leave a Message

Thank you for your message. We will be in touch with you shortly.

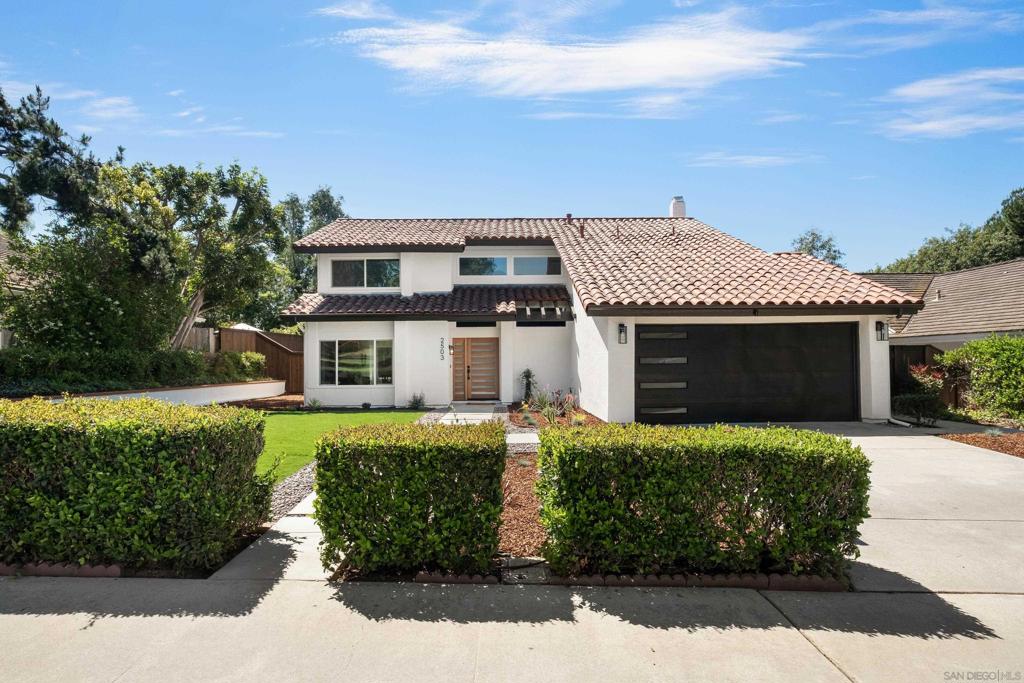
2503 La Macarena Ave
Listed by Nick Atkin CA DRE# 01880701 with Atkin Homes Corp. 760-560-6180
$1,995,000

2503 La Macarena Ave

4 Beds 3 Baths 2,119 Sq.Ft. 7,262 Sq.Ft.

Description

Discover luxury in this meticulously reimagined Rancho Ponderosa home. Ideally situated with views over Macarena Park, where families, kids and dogs gather to play and socialize. This move-in ready home offers a perfect blend of sophistication, tranquility and sweeping area views. Seamless indoor-outdoor living via a 10 ft Cantina-style door connecting the family room to a covered patio for year-round gatherings and entertaining. The south-facing backyard offers privacy, abundant sunlight, views and a refreshing coastal breeze. Thoughtfully remodeled in 2026 from top to bottom with refined finishes and quality workmanship. Sun-drenched spaces feature a soft white palette, custom cabinetry, light wood accents and brushed gold fixtures. Smooth hand-troweled walls and engineered White Oak flooring elevate the space. The designer kitchen includes state-of-the-art appliances, White Oak shaker cabinets, Taj Mahal quartzite countertops, under-cabinet lighting and a fireclay apron sink. The primary suite offers a spa-like bath, dual vanity, multiple closets and views toward Encinitas. All new landscaping with modern hardscape, Bermuda grass and drought-tolerant plants on drip irrigation. Finished garage with epoxy flooring and Hex lighting. Low HOA and top-rated Carlsbad schools including La Costa Canyon High.

Share Property

Location

2503 La Macarena Ave, Carlsbad, CA 92009

Status

Sold

Date Sold

May 5, 2026
Katie Nelson

Katie Nelson

TITLE

REALTOR®

LICENSE

02134845

Property Amenities

Interior
Laundry room Washer Hookup, Electric Dryer Hookup, Inside
Fireplace Family Room
Appliances Counter Top, Dishwasher, Disposal, Gas Range, Gas Water Heater, Microwave, Refrigerator, Range Hood
Flooring Wood
Total Bedrooms: 4
Half Bathrooms: 1
Full Bathrooms: 2
Other Interior Features Ceiling Fan(s), Separate/Formal Dining Room, Recessed Lighting
Area & Lot
Lot Area 7,262 Sq.Ft.
Living area 2,119 Sq.Ft.
MLS® ID 260008008SD
Year Built 1977
View Description Neighborhood
Type Residential
Status Sold
Exterior
Stories 2
Pool None
Air conditioning Central Air
Heat type Forced Air, Natural Gas
Garage Space 2.0
Parking Driveway
Utilities Sewer Connected, Water Connected
Finance
Sales Price $1,995,000
HOA Fees $62 monthly

360 Virtual Tour

Take a tour of this property

Work With Katie

Katie’s award-winning experience and long-standing ties within the community provide her clients with a distinct advantage when it comes to finding their dream home or investment opportunity.